
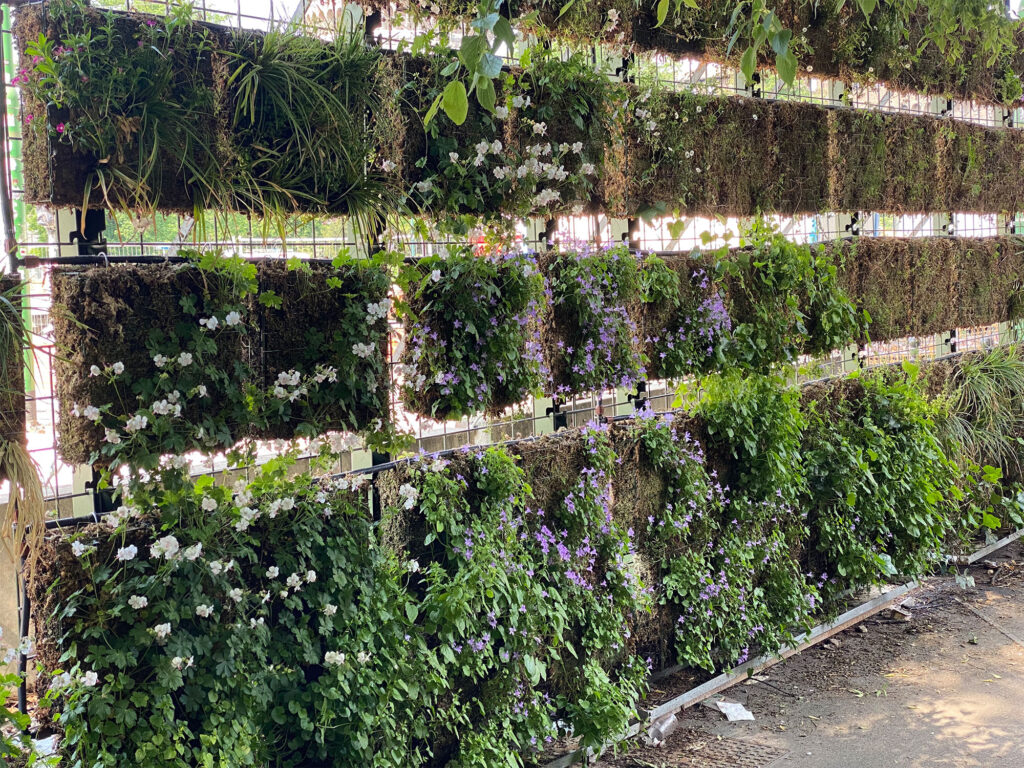
Brisbane is actively transforming its skyline through an ambitious push toward urban greening and vertical architecture. City planners and developers are increasingly moving away from traditional glass structures, opting instead for living facades that integrate nature directly into the built environment. This shift reflects a broader Australian desire for sustainable design, improved air quality, and healthier living spaces.
A new approach to high-density living
In South Brisbane, high-density living is taking on a distinctly botanical character. According to Roxanne Fitzgerald of The Fifth Estate, development plans for a 30-storey vertical forest aim to establish a prominent beacon for sustainability. The project incorporates more than 1000 trees and tens of thousands of native plants across its exterior. By designing buildings with expansive green coverage, developers are successfully lowering surface temperatures, capturing carbon, and supporting local biodiversity.
However, planting thousands of trees high above the ground presents significant logistical challenges. Soil naturally degrades over time, and replacing mature trees in an elevated planter box is highly impractical. To solve these structural issues, local institutions are pioneering new methods of botanical and architectural research.
Advancing green infrastructure
Griffith University has partnered with property developers to launch a dedicated testing facility for green infrastructure. Dr Tony Matthews, speaking to The Fifth Estate, notes that this long-cycle facility allows researchers to test the performance of different tree and shrub species embedded directly into the walls and roofs of buildings. The ongoing research monitors irrigation requirements, nutrient regimes, and specific soil mixes to ensure vegetation thrives in complex environments.
This rigorous approach ensures that vertical gardens remain healthy without requiring excessive ongoing maintenance. Advanced irrigation networks can now use wireless technology to monitor soil moisture levels in real time, automatically adjusting water distribution across different floors.
Design inspired by local ecology
The architectural vision driving these projects often draws directly from local ecology. As reported by the editorial team at Architecture & Design, recent high-rise concepts by Koichi Takada Architects take distinct inspiration from the native Moreton Bay Fig. These buildings feature structural elements that mimic organic root systems, creating a seamless visual continuity between the natural landscape and the urban realm.
Beyond aesthetic appeal, integrating plant life into residential structures provides measurable wellbeing benefits for the public. Residents gain immediate access to shaded outdoor areas, while the surrounding community benefits from reduced urban heat and cleaner air.
While these massive vertical forests are currently taking root in a major capital city, the underlying principles offer valuable lessons for regional and coastal communities. From the Mornington Peninsula to regional coastal enclaves, local councils can adopt similar small-scale green infrastructure to manage stormwater runoff and protect native flora. As Brisbane continues to trial these innovative green facades, the resulting data will undoubtedly shape sustainable lifestyle and design standards right across Australia.